Bukit Jalil Luxury

Low Density, Pet-Friendly Sanctuary

Embrace ultimate privacy at Oaka Residences. A premium freehold multi-generational community carefully scaled to only 2 exclusive residential towers.

Enquire Today

Private Multigenerational Enclave.

Welcome to Oaka Residences. Spanning across a peaceful 2.2-acre footprint in the heart of Bukit Jalil, this boutique development is tailored for family legacies.

Every unit is thoughtfully built with either a deep signature Lanai or a wide balcony space to seamlessly invite natural scenery inside. Featuring dual-key layouts, it lets different generations live together happily while maintaining individual privacy.

Download Brochure
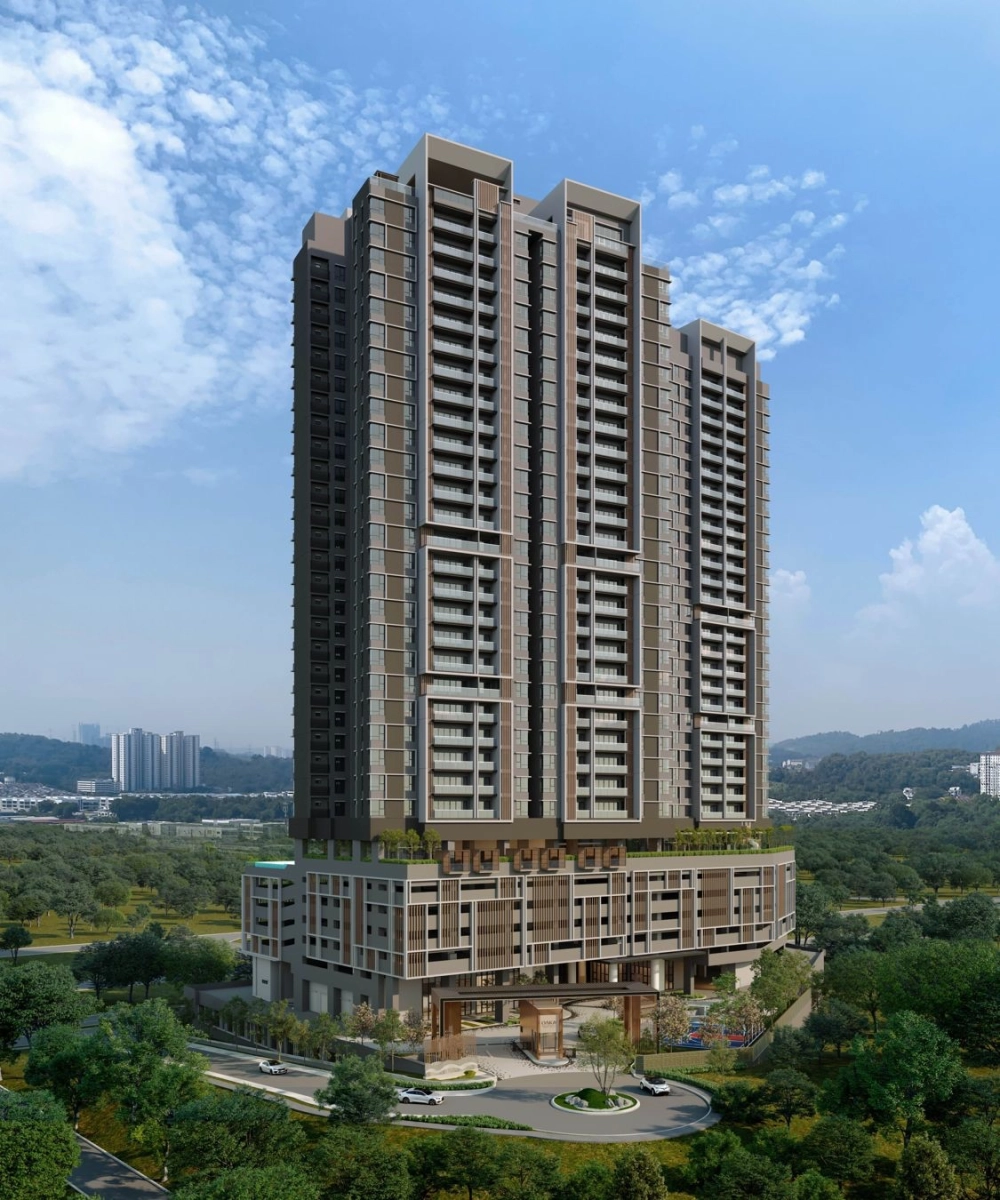
Oaka Residences Facade

Exclusive Project Highlights

Meticulously conceptualized to provide upscale tranquility, security, and urban balance.

πŸ’Ž

Boutique Low Density

An ultra-private neighborhood scaled across only 2 luxury high-rise towers.

🐾

Pet-Friendly Sanctuary

Specially built infrastructure to welcome your small domestic animal companions safely.

πŸ”‘

Dual-Key Options

Smart layout options enabling perfect co-living spaces for multi-generational families.

🌿

Lanai Living Concept

Deep interior structural extensions replacing classic balconies for weather-proof relaxation.

πŸ›‘οΈ

Multi-Tier Protection

State-of-the-art security systems working around the clock for deep residential safety.

πŸ’«

Pure Freehold Status

A pristine land tenure ensuring generational legacy values remain perfectly intact.

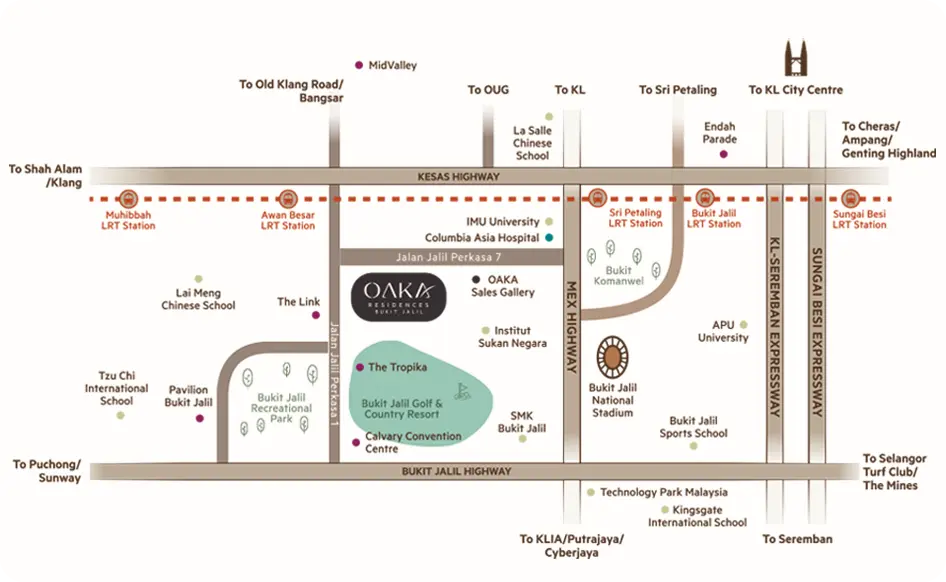
Oaka Residences Location Map

A High-Appreciation Address

Oaka Residences sits harmoniously inside Bukit Jalil's most sought-after neighborhood framework, bringing ultimate connection directly to urban core regions.

Residents live safely enclosed in an upscale environment with immediate roadway reach to Pavilion Bukit Jalil, expansive golf courses, elite medical clusters, and premium major expressways.

Get Location Pin

Curated Living Spaces

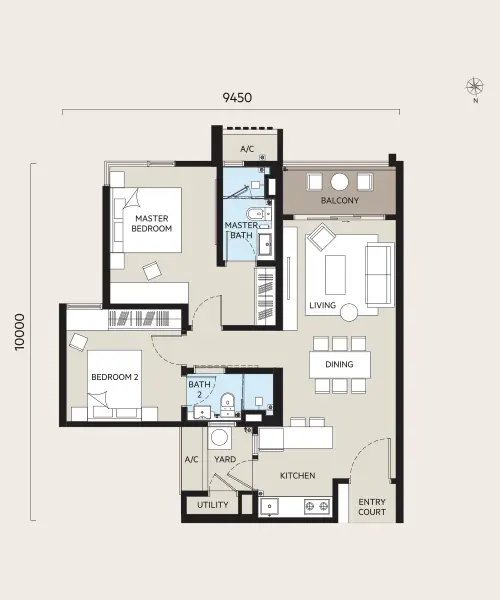
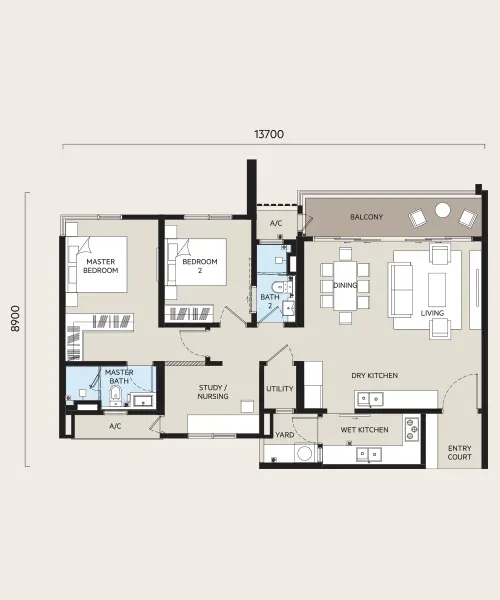
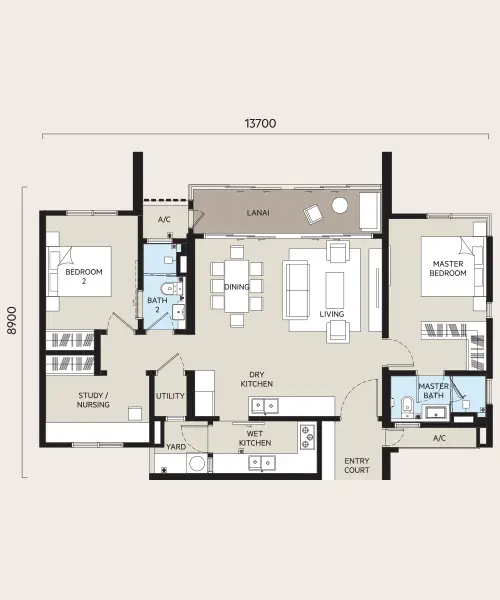
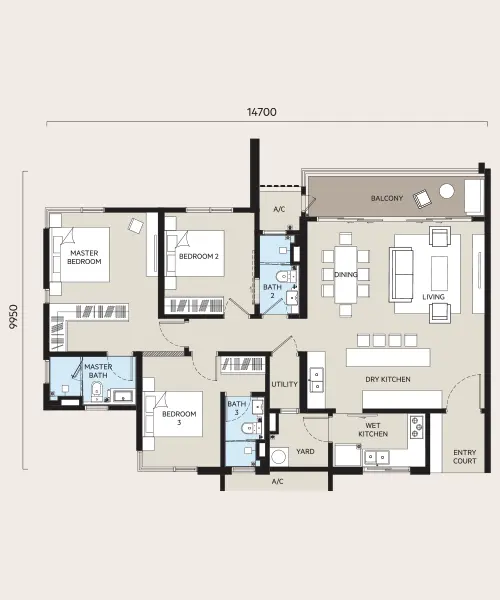
Meticulously mapped floor profiles welcoming flexible contemporary configurations.

Type A Layout

Type A

882 sq.ft.
2 Bedrooms | 2 Bathrooms
2 Car Parks

Enquire Now
Type B Layout

Type B

1,262 sq.ft.
2+1 Bedrooms | 2 Bathrooms
2 Car Parks

Enquire Now
Type C Layout

Type C

1,175 sq.ft.
2+1 Bedrooms | 2 Bathrooms
2 Car Parks

Enquire Now
Type D Layout

Type D

1,423 sq.ft.
3 Bedrooms | 3 Bathrooms
3 Car Parks

Enquire Now
Chat with Us